

YOUR DREAM HOME SAFE, WARM, WELCOMING...
ENZO RESCHINI DESIGNS AND BUILDS STEEL HOUSES an excellent solution against the earthquake and environmentally friendly unique proposals tailor-made FOR YOUR STYLE
Harmonia
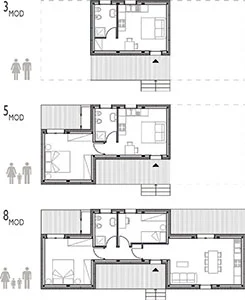
You can choose Harmonia in the version that best represents your lifestyle: BASIC, SKY, STEEL, STONE e WOOD.
-
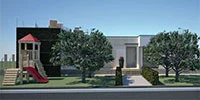
- Harmonia BASIC
-
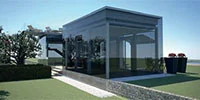
- Harmonia SKY
-

- Harmonia STEEL
-
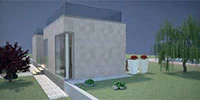
- Harmonia STONE
-
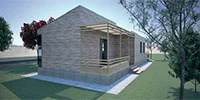
- Harmonia WOOD
ANTISISMICITY

The seismic safety of the steel frame, in addition to guaranteeing the minimum requirement of structural integrity during destructive earthquakes as stipulated by current legislation, allows the earthquake to pass without generating any structural damage.
Steel in earthquake protection. The recent earthquakes that hit our territory hard have once again brought to the fore the problem of reducing seismic risk in our country. Steel structures can play a major role in this challenge.
With reference to the earthquake in Abruzzo on 6 April 2009, the one in Emilia in May 2012, and the one in central Italy in August/October 2016, we can clearly see that in masonry buildings, the buildings that suffered the most damage were the oldest ones made with poor materials and poor construction techniques, such as buildings made with irregular stone dry walls. In the case of reinforced concrete constructions, the damage found was mainly attributable to the poor quality of the concrete mixes, the inadequate design of the construction details, and the presence of strong construction irregularities in plan and elevation.
Although rather limited in number, the steel structures present in the area, mainly intended for buildings with manufacturing and commercial functions, have suffered very little damage, demonstrating that they offer far superior performance compared to other types of construction. The good behaviour of steel structures during seismic events is now proven by the experience and diffusion that these constructions have had especially in those countries, such as Japan and California, where the seismic risk is extremely high.
Steel meets the most stringent construction requirements for construction in seismic zones.
Steel structures guarantee the possibility of absorbing seismic energy, utilising the high plastic reserves typical of the material, through the use of construction details that are far less onerous than those that would be necessary in a reinforced concrete structure.
Moreover, steel constructions are characterised by significantly lower structural weights compared to construction solutions with more traditional materials, thus reducing the magnitude of the inertial forces generated by the earthquake on the structure while ensuring a more effective capacity to dissipate seismic action.
SOLIDITY AND DURABILITY

Durability of steel
The use of steel allows for a high degree of precision and correspondence to the calculation model of the structure, thanks to its isotropic characteristics (it always absorbs stress in the same way regardless of the point of direction of force application) and homogeneity.
Steel structures have identical chemical and physical qualities in every part and react uniformly to stress.
Dry-built steel houses have a higher passive fire resistance than prefabricated timber houses. Furthermore, as steel is not a conductor of moisture, buildings are not affected, as is often the case with concrete and timber houses, by the “sponge” effect, allowing for healthy, mould-free environments.
SUSTAINABILITY

Environmental Sustainability
Steel - the most recycled material in the world.
The steel is 100% and infinitely recyclable without any loss of quality. Once recovered, it is still 100% recyclable. The recycling rate is the percentage of materials that are discarded, recovered and reused.
This rate is very high for steel, but varies from product to product. In construction, for example, it reaches particularly high levels: 98% for beams, 65-70% for reinforcing bars. For every tonne of steel produced, the steel industry produces a benefit for future generations who will not have to produce any. Recycled steel represents 40% of the world's ferrous resource. It is also an environmentally “inert” material: when it comes into contact with air or water, it does not emit or release substances harmful to the environment or humans. Steel construction techniques also reduce the environmental impact and inconvenience to neighbours. Water use, waste production, dust emissions, traffic and noise are considerably lower than on a traditional building site. Site management thus becomes easier.
ENERGY SAVING

Two other very interesting parameters that influence building performance for 15% are window components and thermal bridges.
First of all, confirming what has already been said, the transmittance of windows is much higher than that of walls. The overall influence of insulating opaque structures is still greater than that of transparent structures due to the clear difference in surface area between the two. Reducing the transmittance of window components is still very important, however, and this reduction can be achieved through the choice of a good window and door frame and the use of energy-efficient glass, typically double or triple selective low remissivity glass with a warm edge. Thermal bridges, on the other hand, are interruptions in the insulation, e.g. at edges, corners, balconies, beams, etc. Interruptions in the insulation are detrimental to the energy efficiency of the building as they partially nullify the work done by the insulation, allowing heat to pass to the outside. And the importance of this parameter is of great concern to insulation designers, who are increasingly trying to reduce thermal bridging through more refined insulation installations and possibly reducing the number of interruption points.
QUALITY, SPEED, ECONOMY

In addition to an advantage in terms of construction time, this also entails a more accurate and precise control in the assembly phase of the structural elements, reducing the error component present on a traditional construction site, while labour has a lower incidence compared to traditional construction. As dry construction, long drying times are also eliminated, allowing for short construction times. Thanks to a detailed design of the building, included in the supply kit, assembly is simple and intuitive; suitable even for less specialised labourers.
CUSTOMISATION, EXPANDABILITY, MOBILITY

You can choose components and coverings, materials and colours that best reflect your style. The modules can be assembled to create rooms of any type and size: the distribution of spaces can be customised and easily changed at any time. New rooms can be added in response to new requirements, and the entire building can be dismantled and transported to be reassembled elsewhere.
